Sliding & Garage
Collection

Showing 1-12 of 40 results.

Synego Slide

Synego Slide

Installation depth 156 mm
Glazing with packages up to 51 mm
HST 85

HST 85

Profile with a construction depth of 197 mm
Maximum sash weight 400 kg
Multi Slide ST80

Multi Slide ST80

Glazing with glass units from 4 to 33 mm
The maximum size of sliding doors – 3200 x 2200 mm
Easy Slide ST60

Easy Slide ST60

Profile with a construction depth of 60 mm
Glazing with glass units from 4 to 20 mm
EvolutionDrive 82

EvolutionDrive 82

Profile with a construction depth of 194 mm
Glazing with glass units up to 52 mm
Patio

Patio

Basic sliding door system
Micro-ventilation in the corner of the active sash as standard
Smart Slide

Smart Slide

Profile with a construction depth of 140 mm
Glazing with glass units to 42 mm
Synego HST

Synego HST

Installation depth 190 mm
Glazing with packages up to 51 mm
2000 CORREDERA

2000 CORREDERA

Construction depth 45–80 mm
Glazing with units up to 17 mm

Sliding systems provide wide passageways

Sliding systems allow for extra wide passageways. You can even dispense with thresholds and create a single surface area, for example, between the living room and the terrace. It opens up enormous design possibilities, both for ordinary houses and flats, as well as for catering facilities and public buildings of all kinds. Sliding systems offer convenience combined with excellent design and a natural appearance

Easy operation without the use of force

All sliding systems offered by Eko-Okna, regardless of the weight of their components, are entirely convenient to use. Having to deal with the often considerable weight of the moving sashes is not a challenge, as the systems are balanced to respond to the slightest of pushes. Even children and seniors can use them comfortably.

Profiles so thin they are almost invisible

Sliding systems make it possible to increase glazing while reducing profile size. The high aesthetics characteristic of such solutions and their intriguing design make this less of an issue than with the classic options. Nevertheless, the possibility of obtaining the biggest glazing with minimal profile exposure is always a considerable value for architects and interior designers. The additional concepts offered by sliding systems work well in modern and classic interiors.

Sliding means comfortable

Convenience is one of the most crucial advantages of sliding systems. Using them means no enormous doors or window sashes opening into the room and reserving a lot of space for themselves. They require no force to open and close. On top of this, several clever solutions, such as the possibility of hiding movable sashes in the wall, extend the range of available space arrangement options. All this comes with unconventional aesthetics in, among other things, modern aluminium and stylish wood.
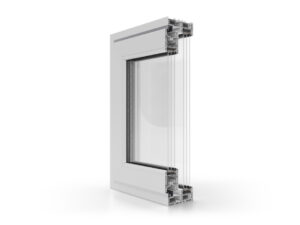
Sliding systems are an excellent solution for many investors, who may not even realize that such an option could suit their needs. They provide maximum light in interiors and show the world without overly exposing profiles. Although contemporary design dictates minimizing the visibility of sliding door and window structural elements, in many systems, they form the foundation of exceptional aesthetics. Thanks to various available materials and decorative structures, it is child’s play to customize them to your preferences.

Tradition is power, but it is innovation that makes the difference to the quality of everyday life, the way we use space, and also the associated costs. That is why it is worth paying attention to the sliding door systems offered by Eko-Okna, which not only can prove themselves where classic windows or doors are not a good solution, but also in places where innovation offers significant added value. Sliding door systems – tilt-and-slide and lift-and-slide – offer more design possibilities, intriguing design in itself, and excellent technical parameters.

Products